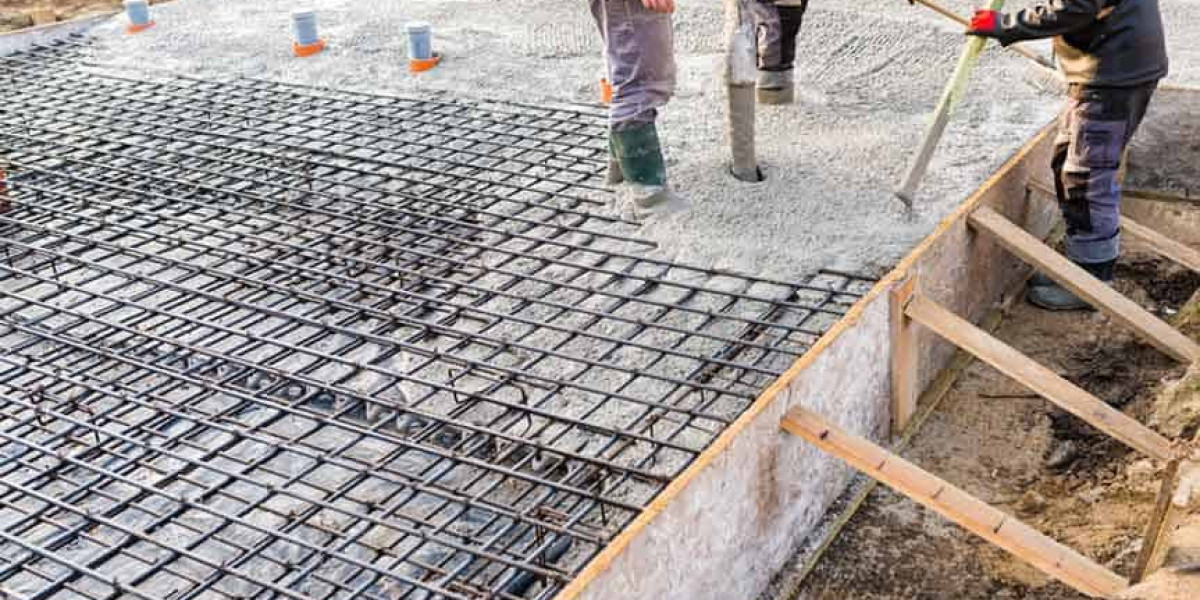

Commercial concrete installation in Tampa, FL can involve more than preparing a site and pouring concrete. The permits required depend on the type of construction, the property location, the size of the project, and how the concrete work connects with the larger building or site plan. A commercial concrete installation slab that forms part of a new commercial building may be reviewed as part of the overall building permit, while other work can involve separate permits or approvals. The City of Tampa has commercial permitting processes for new construction, additions, alterations, parking lots, perimeter walls, and other commercial work. Projects may also require plan review and inspections before construction can be completed. Understanding the permitting process before concrete work begins can help property owners, developers, and contractors organize documents, coordinate inspections, and avoid unnecessary delays.

Understanding Commercial Concrete Permits
The first step is determining what type of concrete construction you are planning. A commercial concrete slab may be part of a new building foundation, an addition, a parking area, a sidewalk, a driveway, or another site improvement. Each type of work can have different permitting requirements. The City of Tampa commercial construction process includes application, fees, plan review, inspections, and completion requirements. For new commercial construction, submitted plans can include site information, surveys, drainage details, soil information, building plans, foundation details, and other project documents when applicable. This means the concrete work should be considered as part of the complete construction plan rather than treated as an isolated task.
Building Permit Requirements
For commercial construction, a building permit may cover structural concrete work when the slab forms part of a building or foundation. The exact documents depend on the project scope. Plans may need foundation details, structural information, site plans, and other supporting documents.
Site Plans And Structural Documents
Commercial concrete projects often require detailed information about the property and proposed work. Depending on the project, documents can include a site plan, property survey, elevations, drainage information, soil reports, proposed structures, driveways, sidewalks, utilities, and property lines. Structural plans may also identify foundation details, reinforcing requirements, slab specifications, and other construction information. The City of Tampa identifies site plans, surveys, building plans, and structural details among the materials that may be required during commercial new construction plan review. Larger or more complex projects can also require documents prepared and sealed by qualified design professionals.
Soil And Drainage Information
Soil conditions and drainage can influence commercial slab construction. A project may need soil information, drainage plans, elevations, and related engineering details as part of the permit submission. These documents help reviewers understand how the proposed construction will interact with the site.
Tip, Ask your contractor or design professional to confirm which site documents are required before submitting the permit application.
Inspections During Concrete Construction
Obtaining a permit is only one part of the commercial concrete construction process. Inspections may be required at different stages of the work. The City of Tampa lists inspections for commercial new construction that can include foundation and footer inspections, on grade slab or monolithic slab inspections, above grade slab inspections, final grading and drainage inspections, and final building inspections. The specific inspections depend on the project and its approved plans. Contractors should coordinate the required inspections before covering or completing work that needs to be reviewed. Proper inspection scheduling helps confirm that construction follows the approved plans and applicable building requirements.
Slab And Foundation Inspections
Concrete work may require inspection before the next construction stage begins. Depending on the project, this can include inspections related to foundations, footers, reinforcing work, or slabs. Your contractor should know which inspections apply and coordinate them according to the approved construction schedule.
Tip, Keep a copy of the approved plans and inspection information available at the project site so the construction team can refer to the same requirements.
Right Of Way And Related Approvals
Some commercial concrete work extends beyond the private property and affects a public right of way. Examples can include construction involving sidewalks, driveway connections, utility work, or other activities within public areas. In those situations, an additional right of way permit may be required. The City of Tampa states that construction activities taking place within city rights of way are subject to city oversight. Hillsborough County also requires a right of way management permit for construction, development, or utility work within county rights of way, although county right of way permits apply to unincorporated areas rather than the municipalities of Tampa, Plant City, or Temple Terrace.
Confirm The Project Location
Before applying for permits, confirm which authority has jurisdiction over the property. A project inside Tampa city limits may follow City of Tampa requirements, while a project in unincorporated Hillsborough County can follow county permitting procedures. Knowing the correct authority helps you use the proper application and avoid submitting documents to the wrong office.
Frequently Asked Questions
Do commercial concrete projects require permits.
Many commercial concrete projects require permits or approvals, depending on the scope and location. Confirm the requirements with the responsible permitting authority.
Does a concrete slab need a building permit.
A slab that forms part of commercial construction can be included within the building permit process. The requirements depend on the project design and scope.
Are inspections required for commercial concrete work.
Inspections can be required for foundations, footers, slabs, grading, drainage, and other construction stages, depending on the approved project plans.
Do I need a right of way permit.
A right of way permit may be required when construction affects a public right of way. Requirements depend on the location and type of work.
Who prepares commercial concrete plans.
Depending on the project, architectural or engineering professionals may need to prepare and seal certain plans. The requirements depend on project size, cost, and scope.
Can permit requirements vary between properties.
Yes, requirements can vary according to location, project type, site conditions, building use, and the scope of construction.
Conclusion
Understanding the permit requirements before starting commercial concrete installation can help keep your project organized and compliant. The required permits and inspections depend on the type of concrete installation work, property location, project scope, and connection to the surrounding site. Reviewing the plans, confirming the responsible permitting authority, and coordinating required inspections can help prevent avoidable issues during construction. Working with an experienced commercial concrete contractor can also make it easier to understand the requirements and prepare the necessary documentation before work begins.